Leave a Message

Thank you for your message. We will be in touch with you shortly.

16634 HARVEST LEAF RD
Courtesy of PULTE REALTY OF WEST FLORIDA LLC, Jacque Gendron  Listing Contact: 813-696-3050 
Sold

16634 HARVEST LEAF RD

16634 HARVEST LEAF RD, SPRING HILL, FL 34610

$619,780
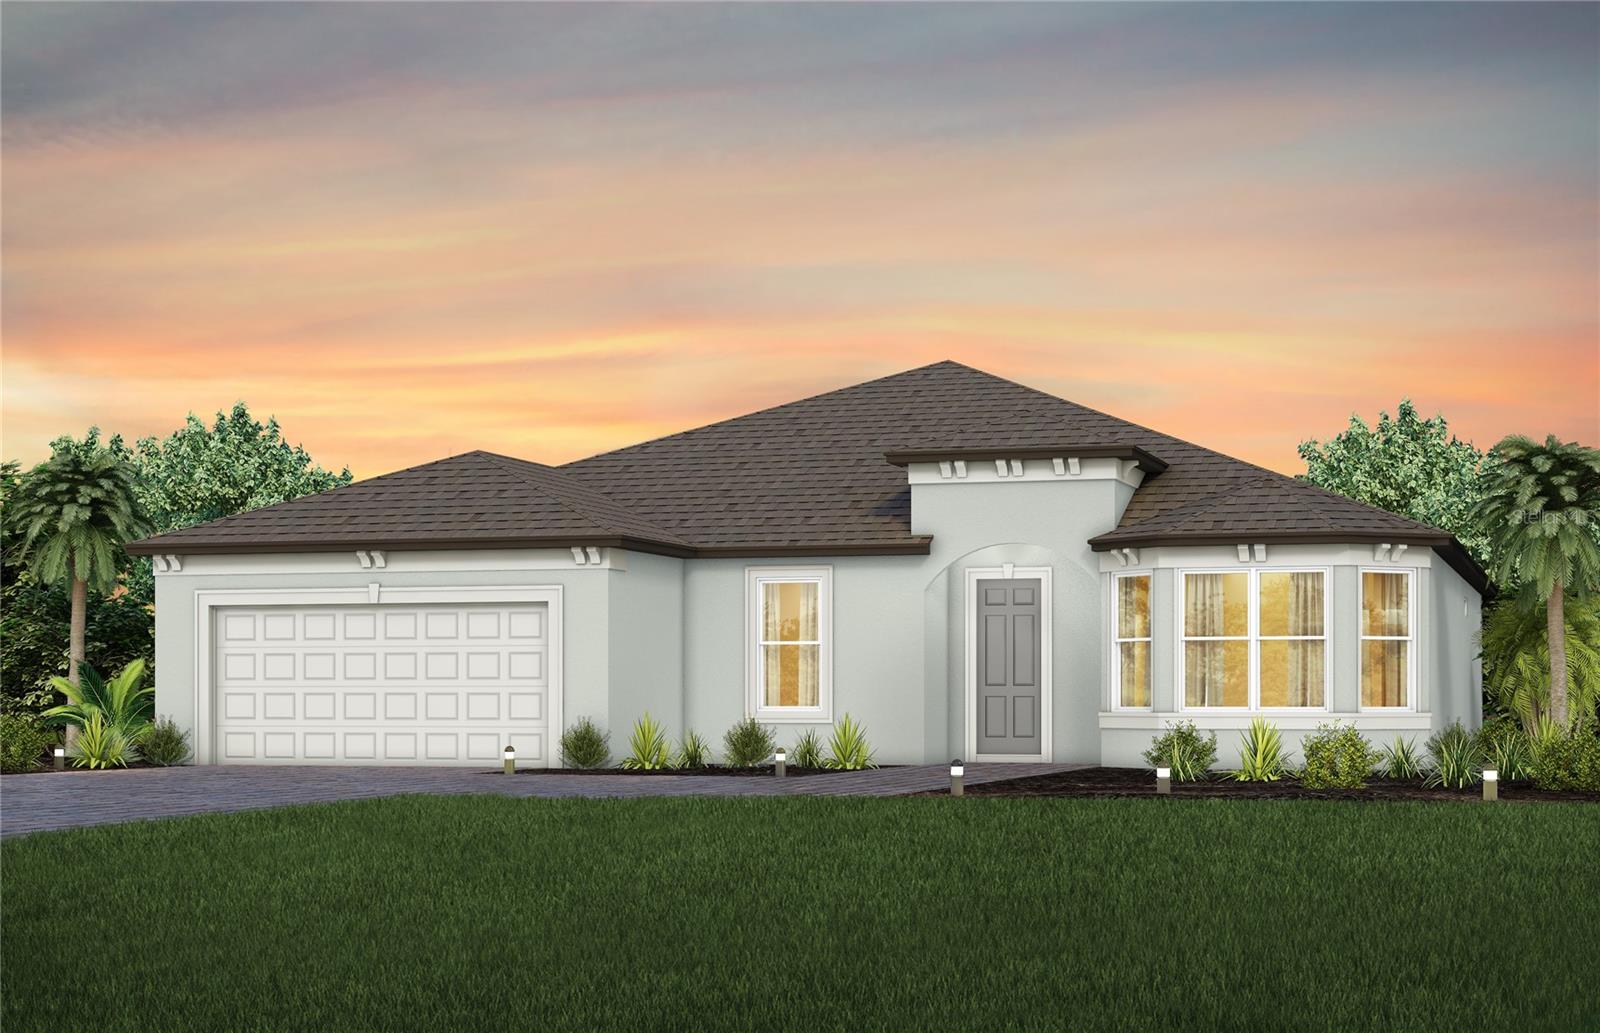
Under Construction. Enjoy all the benefits of a new construction home and experience a new level of retirement living at our newest Del Webb community, Del Webb River Reserve. This brand new active adult community represents everything that your next chapter in life should be about: Finding a place to belong and living life the way you want. Envision a thoughtfully crafted, resort-style residence nestled in nature with expansive amenities and vibrant gathering areas that will foster lifelong connections. This gated, active adult community is located 30 minutes north of Downtown Tampa.
This stunning Stardom model is an entertainer's dream home with an open-concept floor plan and pocket sliding glass doors opening to a covered lanai with screened patio extension.
Enjoy all the upgrades you've been dreaming of with a gourmet kitchen featuring an oversized island with single bowl granite sink with upgraded faucet. KitchenAid appliances include a built-in oven and microwave, dishwasher, refrigerator and a cooktop with a range hood. There are white cabinets and 3cm quartz countertops, with 3"x12" tiled backsplash.
The Owner's suite and large secondary bedroom have walk-in closets and luxury bathrooms with linen closets and private commodes. The Owner's bath features a walk-in shower and dual sinks. There's also built in cabinets in the laundry room.
There is luxury vinyl plank in the main living areas, flex room and bedrooms, 12" x 24" tile in the bathrooms and laundry room and stain resistant carpet in the bedrooms.
Additional features and upgrades include 3-car garage with 4' extension, versatile flex room, tray ceiling owner's suite, LED downlights and floor outlet in the gathering room, and a Smart Home technology package with a video doorbell.
Enjoy peace of mind with Pulte's transferable, 10-year Limited Structural Warranty that covers materials and workmanship in the 1st year, workability of plumbing, electrical, HVAC, and other mechanical systems through the 2nd year, various types of water infiltration and internal leaks through the 5th year, and the structural integrity of the home through the 10th year. Plus, we're currently offering limited-time incentives and below-market rates!

2
beds

3
baths

2,269 Sq.Ft. LIVING AREA

7,942 Sq.Ft. lot

Andres Diaz Jr

Andres Diaz Jr

Features & Amenities

Interior

  • total bedrooms2
  • Total bathrooms3
  • full bathrooms2
  • half bathroom1
  • Laundry room Inside, Laundry Room
  • Flooring Carpet, Luxury Vinyl, Tile
  • APPLIANCES Built-In Oven, Cooktop, Dishwasher, Disposal, Gas Water Heater, Microwave, Range Hood
  • other interior Features Built-in Features, Eat-in Kitchen, In Wall Pest System, Living Room/Dining Room Combo, Open Floorplan, Primary Bedroom Main Floor, Smart Home, Solid Surface Counters, Thermostat, Tray Ceiling(s), Walk-In Closet(s)

Area & Lot

  • Status Sold
  • Date Sold August 28, 2026
  • Living Area2,269 Sq.Ft.
  • Total Area3,406 Sq.Ft.
  • Lot Area7,942 Sq.Ft.
  • MLS® IDTB8478347
  • TypeResidential
  • YEAR BUILT2026
  • Architecture StylesFlorida
  • Elementary SchoolMary Giella Elementary-PO
  • Middle SchoolCrews Lake Middle-PO
  • High SchoolHudson High-PO

Exterior

  • STORIES1
  • Garage Space2.0
  • water SourcePublic
  • utilitiesCable Connected, Electricity Connected, Natural Gas Connected, Sewer Connected, Underground Utilities, Water Connected
  • PoolOther
  • roofShingle
  • lot featuresCul-De-Sac, Landscaped, Oversized Lot, Sidewalk, Paved
  • parkingDriveway, Garage Door Opener
  • HEAT TYPECentral
  • AIR CONDITIONINGCentral Air
  • sewerPublic Sewer
  • SubstructureSlab
  • HOA AmenitiesClubhouse, Fence Restrictions, Fitness Center, Gated, Pickleball Court(s), Pool, Security, Spa/Hot Tub, Tennis Court(s), Trail(s), Wheelchair Access

Financial

  • Sales Price$619,780
  • Real Estate Tax $2,481/yr
  • HOA $282/mo
  • Zoning PD-R
View Virtual Tour

experience seamless buying & selling

We bring together a mix of integrity, imagination and an inexhaustible work ethic, striving to make each buying and selling experience the best possible. Contact us today to find out how we can be of assistance to you!

Follow Me on Instagram